

Save
Ask
Tour
Hide
$949,000
61 Days On Site
237 Peakham RoadSudbury, MA 01776
Single Family Residence|Pending
4
Beds
3
Total Baths
2
Full Baths
1
Partial Bath
1,919
SqFt
$495
/SqFt
1969
Built
County:
Middlesex
Save
Ask
Tour
Hide
Mortgage Calculator
Monthly Payment (Est.)
$4,330Calculator powered by Showcase IDX, a Constellation1 Company. Copyright ©2026 Information is deemed reliable but not guaranteed.
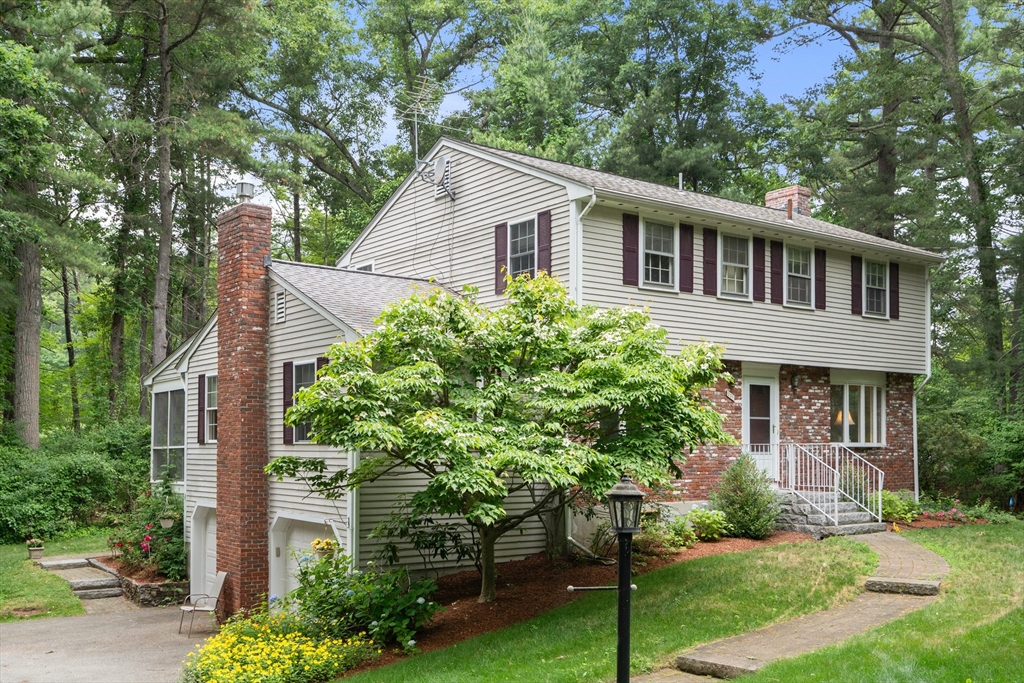
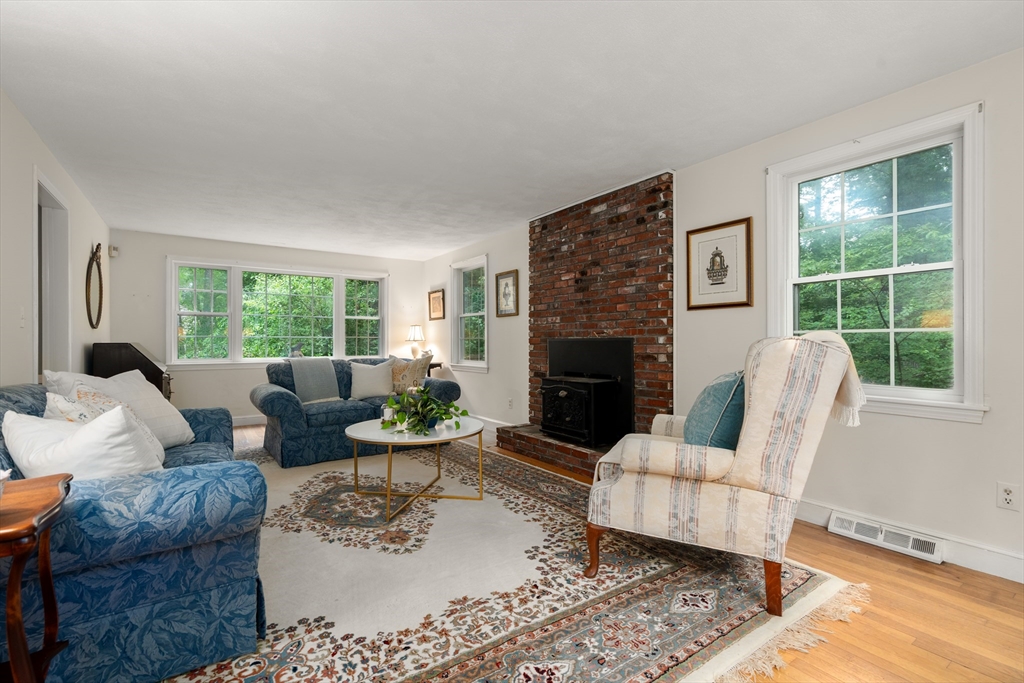
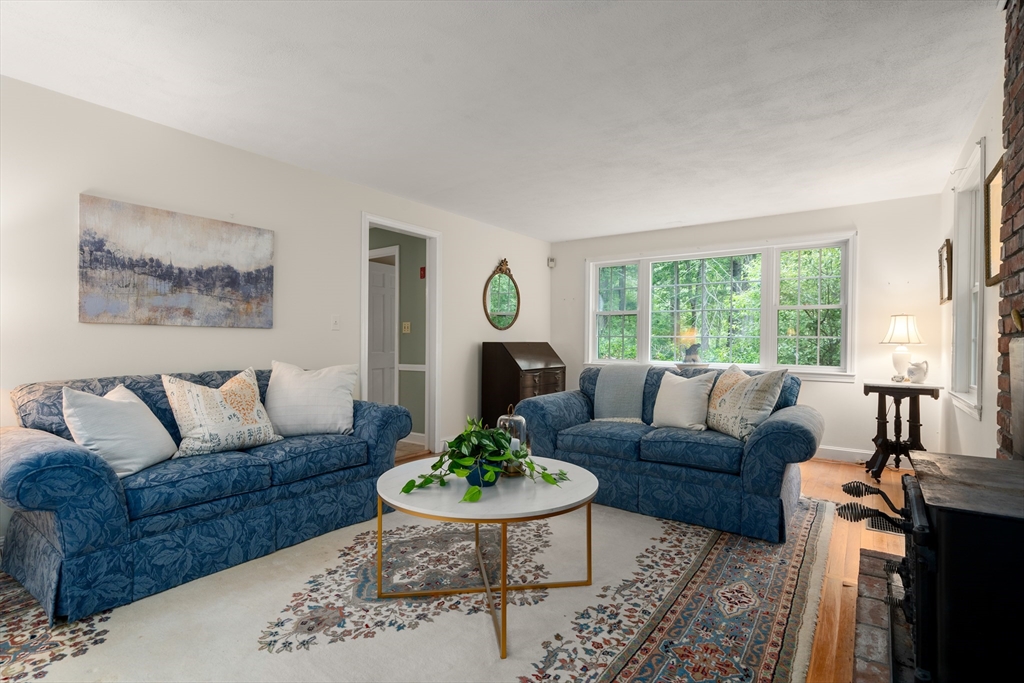
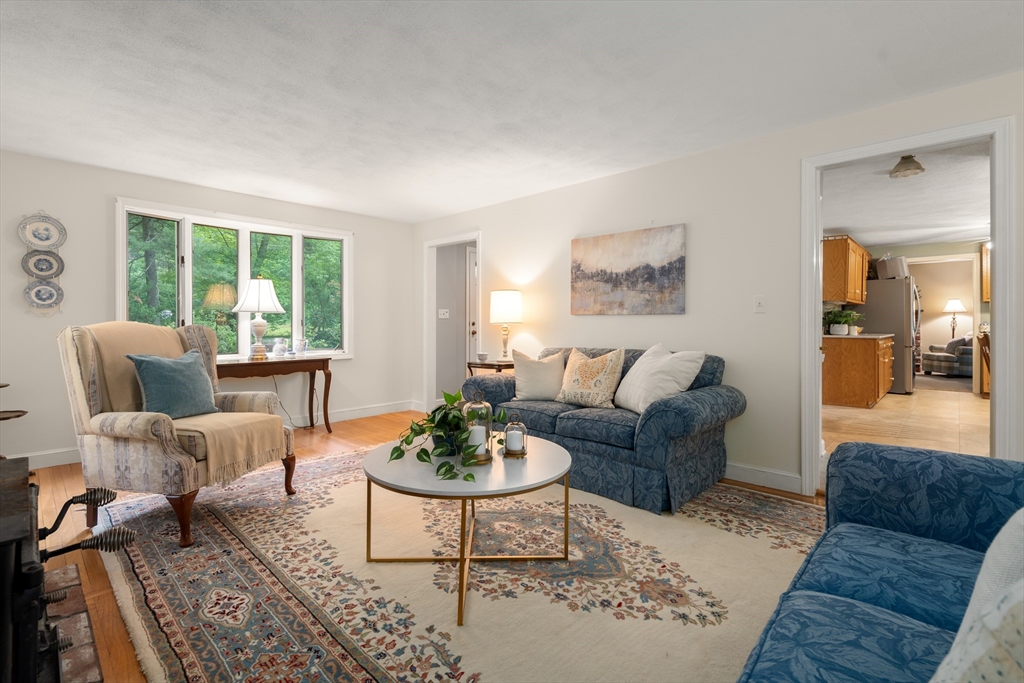
Warmth and charm will leave a lasting impression of this classic eight room colonial. Features include a sun-filled front to back fireplaced living room, formal dining room with bay window, spacious eat-in country kitchen adjacent to the expansive family room with a fireplace. The second level has four well-proportioned family bedrooms including the primary suite with bath. Relax and enjoy the serene acre setting from the enviable screened porch. Convenient location with a sidewalk in front and direct access to the popular Rail Trail and minutes to shops and commuter routes. This much-loved home is ready for new owners to take over the helm and create their memories!
Save
Ask
Tour
Hide
Listing Snapshot
Price
$949,000
Days On Site
61 Days
Bedrooms
4
Inside Area (SqFt)
1,919 sqft
Total Baths
3
Full Baths
2
Partial Baths
1
Lot Size
0.98 Acres
Year Built
1969
MLS® Number
73541184
Status
Pending
Property Tax
$11,504
HOA/Condo/Coop Fees
N/A
Sq Ft Source
Public Records
Friends & Family
Recent Activity
| a month ago | Listing updated with changes from the MLS® | |
| a month ago | Status changed to Pending | |
| 2 months ago | Listing first seen on site |
General Features
Acres
0.98
Attached Garage
Yes
Disclosures
Washer and drier in "as-is" condition
Foundation
Concrete Perimeter
Garage
Yes
Garage Spaces
2
Parking
PavedGarage Door OpenerStorageOff StreetAttachedGarage
Parking Spaces
6
Property Sub Type
Single Family Residence
Sewer
Private Sewer
SqFt Above
1919
SqFt Total
1919
Style
Colonial
Water Source
Public
Zoning
RES
Interior Features
Appliances
Gas Water HeaterRangeDishwasherMicrowaveWasherDryer
Basement
FullInterior EntryConcrete
Cooling
Central Air
Electric
Circuit Breakers
Fireplace
Yes
Fireplace Features
Family RoomLiving Room
Fireplaces
2
Flooring
WoodTileCarpet
Heating
Natural GasCentralForced Air
Interior
PantryCeiling Fan(s)
Laundry Features
In BasementElectric Dryer Hookup
Bathroom 1
Level - First
Bathroom 2
Level - Second
Bathroom 3
Level - Second
Bedroom 2
Dimensions - 12x11Level - SecondArea - 132
Bedroom 3
Dimensions - 11x11Level - SecondArea - 121
Bedroom 4
Dimensions - 11x11Level - SecondArea - 121
Dining Room
Dimensions - 11x11Level - FirstArea - 121
Family Room
Dimensions - 22x12Level - FirstArea - 264
Kitchen
Dimensions - 15x11Level - FirstArea - 165
Living Room
Dimensions - 23x12Level - FirstArea - 276
Master Bedroom
Dimensions - 15x13Level - SecondArea - 195
Save
Ask
Tour
Hide
Exterior Features
Construction Details
Frame
Exterior
Rain Gutters
Lot Features
Corner LotWoodedGentle Sloping
Patio And Porch
ScreenedPorch
Roof
Shingle
Schools
School District
Unknown
Elementary School
Noyes
Middle School
Curtis
High School
Lincoln Sudbury
Listing courtesy of Fern Firth of Coldwell Banker Realty - Sudbury

The property listing data and information, or the Images, set forth herein were provided to MLS Property Information Network, Inc. from third party sources, including sellers, lessors, landlords, and public records, and were compiled by MLS Property Information Network, Inc. The property listing data and information, and the Images, are for the personal, non-commercial use of consumers having a good faith interest in purchasing, leasing or renting listed properties of the type displayed to them and may not be used for any purpose other than to identify prospective properties which such consumers may have a good faith interest in purchasing, leasing or renting. MLS Property Information Network, Inc. and its subscribers disclaim any and all representations and warranties as to the accuracy of the property listing data and information, or as to the accuracy of any of the Images, set forth herein.
Last checked 2026-08-25 11:12 AM UTC
The property listing data and information, or the Images, set forth herein were provided to MLS Property Information Network, Inc. from third party sources, including sellers, lessors, landlords, and public records, and were compiled by MLS Property Information Network, Inc. The property listing data and information, and the Images, are for the personal, non-commercial use of consumers having a good faith interest in purchasing, leasing or renting listed properties of the type displayed to them and may not be used for any purpose other than to identify prospective properties which such consumers may have a good faith interest in purchasing, leasing or renting. MLS Property Information Network, Inc. and its subscribers disclaim any and all representations and warranties as to the accuracy of the property listing data and information, or as to the accuracy of any of the Images, set forth herein.
Last checked 2026-08-25 11:12 AM UTC
Neighborhood & Commute
Source: Walkscore
Save
Ask
Tour
Hide